Casa Lumina
All projects

Residential

Casa Lumina

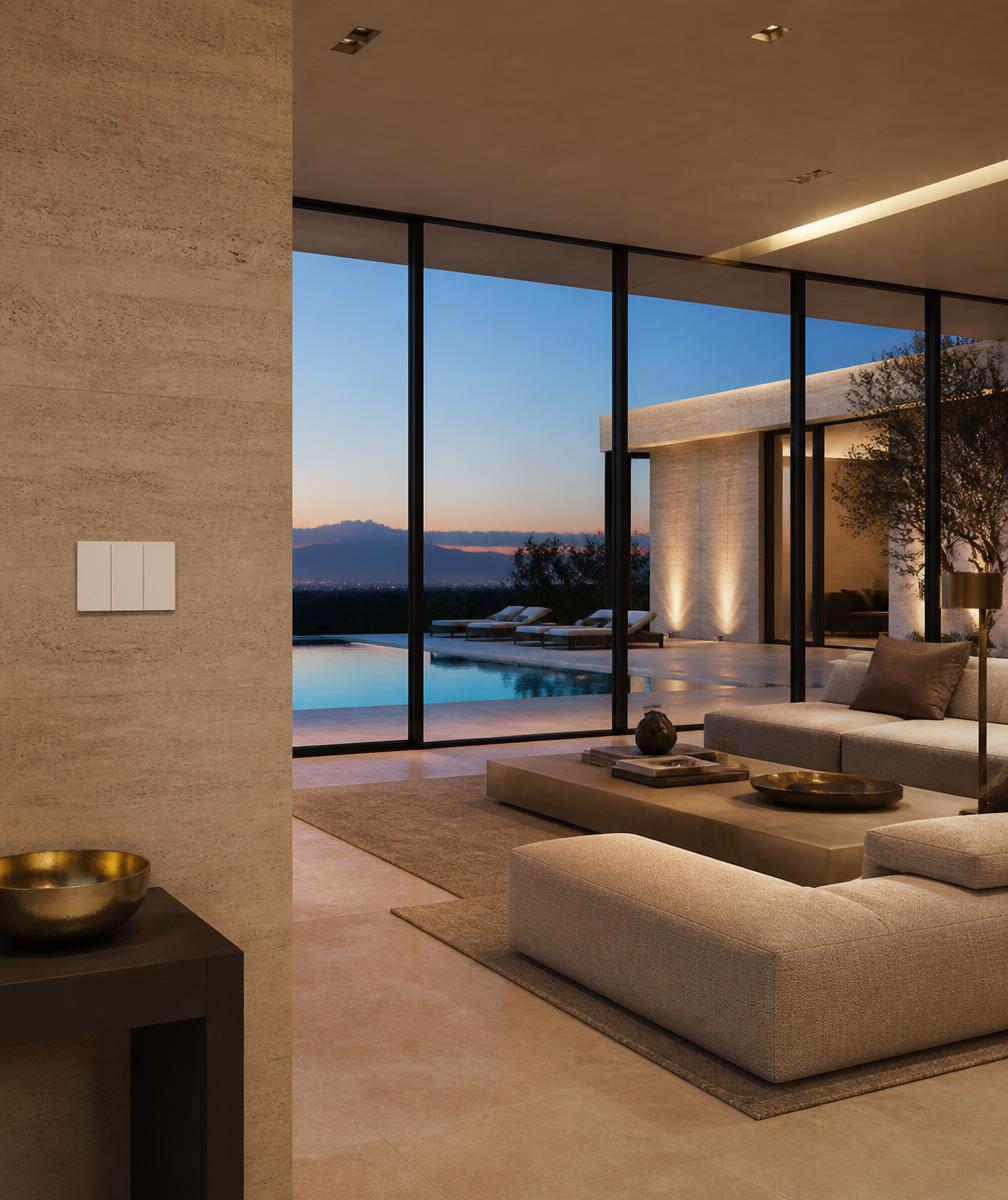
A private villa where travertine walls called for the thinnest possible plate and the quietest possible action.

Client
Private
Design
Oro Arquitectura
Location
Tagaytay Ridge
Year
2025
Scale
1,200 sqm
Finishes
Matte White · Brushed Gold

The Brief

A hillside villa in travertine and glass. The architect wanted the switching to read as a scored line in the stone rather than an applied object.

The Approach

  1. 01

    Linea slim plates set flush into the travertine with a 1.5 mm shadow reveal.

  2. 02

    Ultra wide panels grouping lighting scenes so the wall carries one object instead of three.

  3. 03

    Brushed gold reserved for the outlets behind furniture, matching the interior hardware.

Outcome

Switching that disappears into the stone at three metres and rewards attention at arm's length.

Square metres
1,200

Square metres

Shadow reveal
1.5mm

Shadow reveal

Finishes
2

Finishes

Gallery

Inside the project.

More work

Related projects.

Aurelia Residences

Case Study · Residential

Aurelia Residences

A finish-matched device schedule across 480 units — entrance panel to living room floor box, without a single visible compromise.

Units delivered
480

Units delivered

Turnover phases
3

Turnover phases

Finish variances
0

Finish variances

Read the case study
The Monteverde Hotel

Case Study · Hospitality

The Monteverde Hotel

Corridor panels, bedside charging outlets and lounge floor boxes specified in brushed gold across guest rooms and public areas.

Floors
12

Floors

Guest rooms
246

Guest rooms

Rated cycles
100k

Rated cycles

Read the case study

Work with Grazen

Specify Grazen on your next project.

Share the drawings and the finish palette — we will return a matched device schedule with technical data.