Meridian Tower Workplace
All projects

Workspace

Meridian Tower Workplace

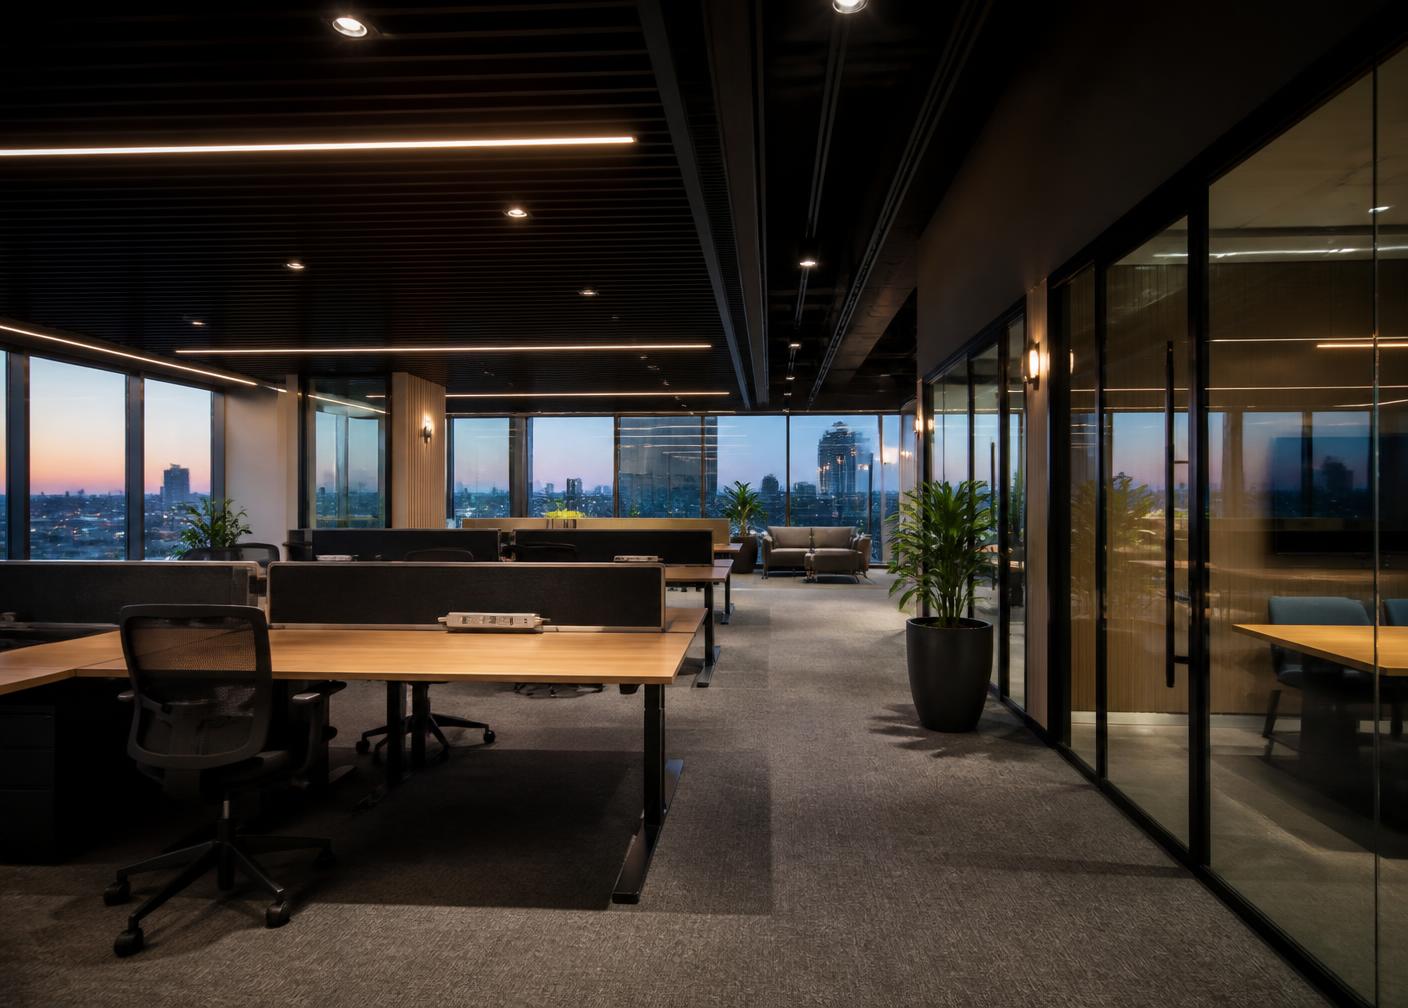
Motorised lift sockets, desk power strips and boardroom table modules coordinated for a headquarters floor plate.

Client
Meridian Group
Design
Format Workplace Studio
Location
Ortigas Center, Pasig
Year
2023
Scale
9 floors
Finishes
Matte Black · Silver

The Brief

An executive headquarters where power had to be everywhere and visible nowhere — across open plan, focus rooms and the executive boardroom.

The Approach

  1. 01

    Ascent motorised lift sockets recessed into the boardroom table, rising only when in use.

  2. 02

    Slim aluminium power strips fixed beneath height-adjustable desks with cable management integrated.

  3. 03

    Matte black plates throughout the open floor, silver reserved for the executive level.

Outcome

Power delivered to every seat and surface with no trailing cable visible on any floor.

Floors
9

Floors

Workstations
620

Workstations

Table modules
38

Table modules

Gallery

Inside the project.

More work

Related projects.

Aurelia Residences

Case Study · Residential

Aurelia Residences

A finish-matched device schedule across 480 units — entrance panel to living room floor box, without a single visible compromise.

Units delivered
480

Units delivered

Turnover phases
3

Turnover phases

Finish variances
0

Finish variances

Read the case study
The Monteverde Hotel

Case Study · Hospitality

The Monteverde Hotel

Corridor panels, bedside charging outlets and lounge floor boxes specified in brushed gold across guest rooms and public areas.

Floors
12

Floors

Guest rooms
246

Guest rooms

Rated cycles
100k

Rated cycles

Read the case study

Work with Grazen

Specify Grazen on your next project.

Share the drawings and the finish palette — we will return a matched device schedule with technical data.