North Quay Condominium
All projects

Residential

North Quay Condominium

Compact high-rise living where floor pop-up sockets replaced every visible extension cable.

Client
North Quay Properties
Design
Studio Kaya
Location
Mandaluyong
Year
2025
Scale
310 units
Finishes
Silver · Matte White

The Brief

Small footprint units with flexible furniture layouts. The developer wanted power in the middle of the room without committing to a fixed plan.

The Approach

  1. 01

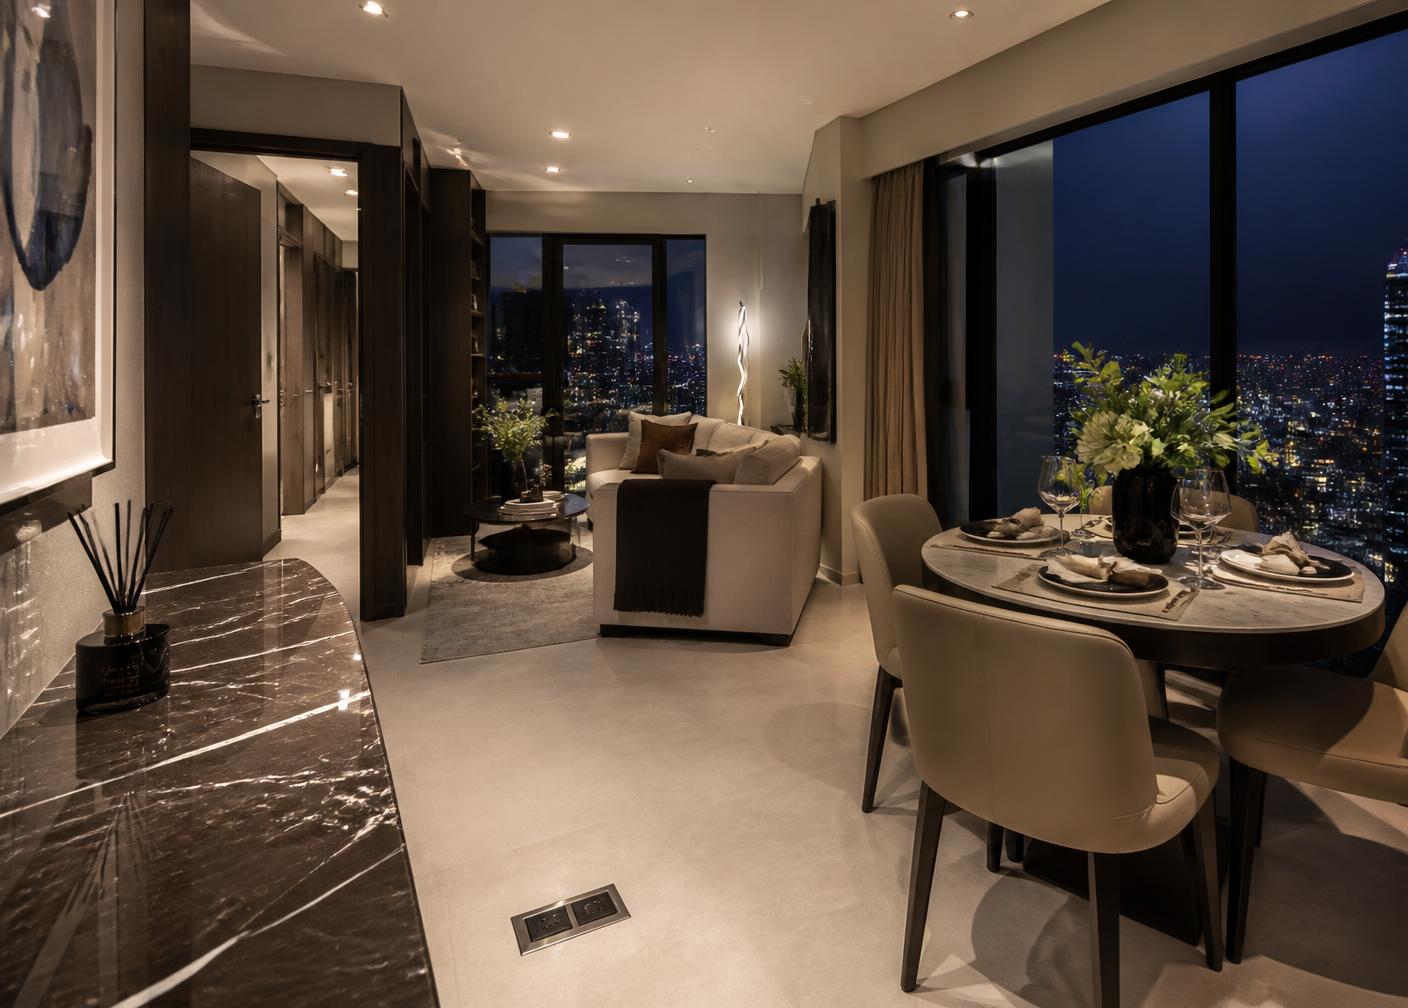
    Vertex floor pop-up sockets set into the living-dining slab at two positions per unit.

  2. 02

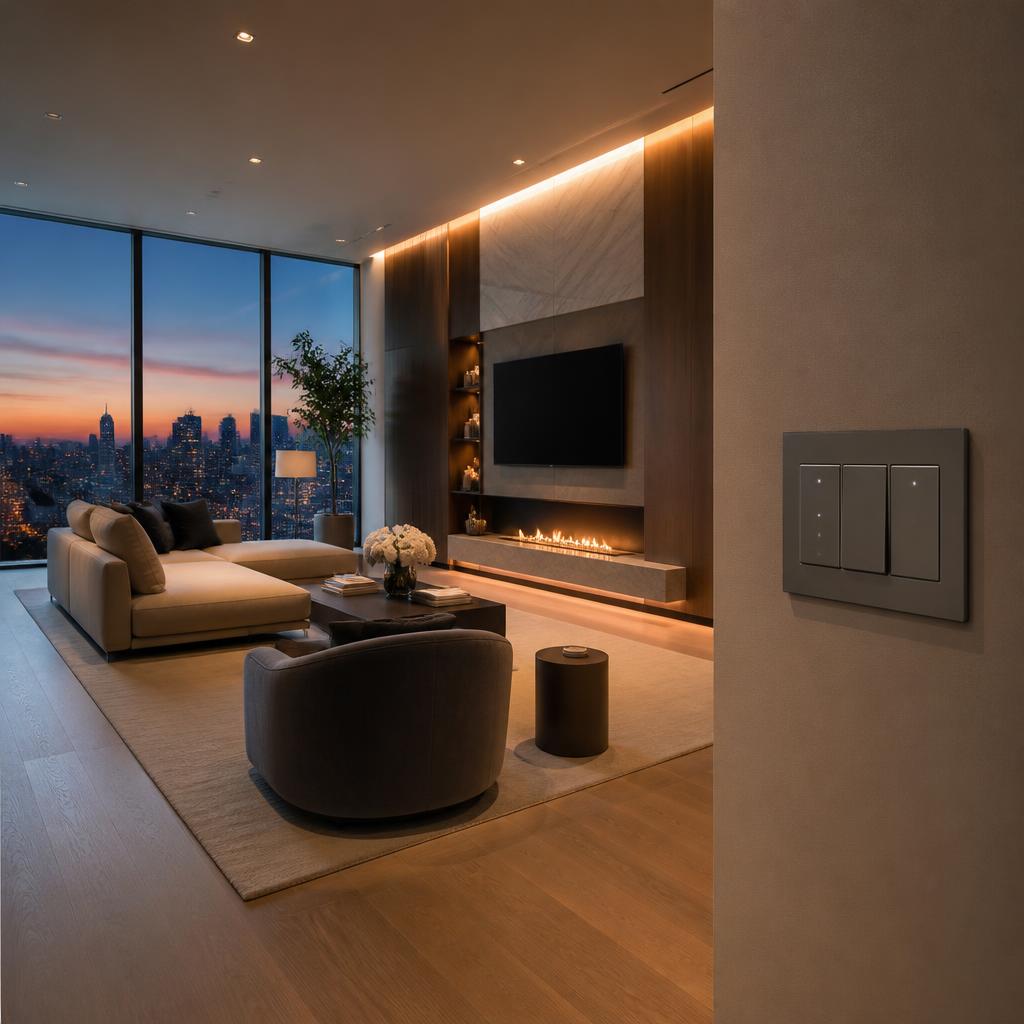
    Ultra wide switch panels at the entry consolidating lighting and aircon control.

  3. 03

    Silver plates matched to the window frames and kitchen hardware.

Outcome

Residents rearrange freely; no unit relies on a trailing extension cord.

Units
310

Units

Floor boxes
620

Floor boxes

Layout options
2

Layout options

Gallery

Inside the project.

More work

Related projects.

Aurelia Residences

Case Study · Residential

Aurelia Residences

A finish-matched device schedule across 480 units — entrance panel to living room floor box, without a single visible compromise.

Units delivered
480

Units delivered

Turnover phases
3

Turnover phases

Finish variances
0

Finish variances

Read the case study
The Monteverde Hotel

Case Study · Hospitality

The Monteverde Hotel

Corridor panels, bedside charging outlets and lounge floor boxes specified in brushed gold across guest rooms and public areas.

Floors
12

Floors

Guest rooms
246

Guest rooms

Rated cycles
100k

Rated cycles

Read the case study

Work with Grazen

Specify Grazen on your next project.

Share the drawings and the finish palette — we will return a matched device schedule with technical data.