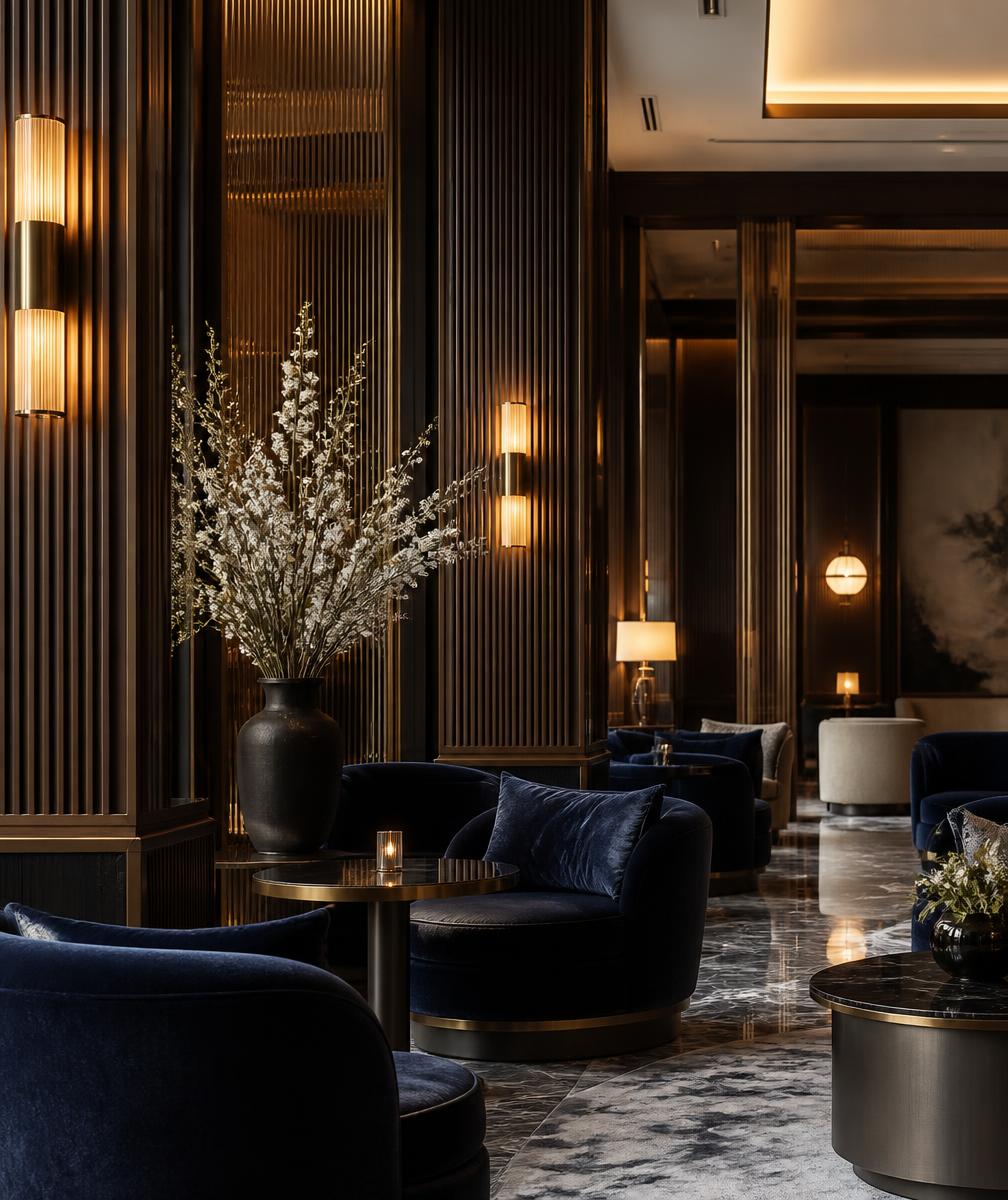
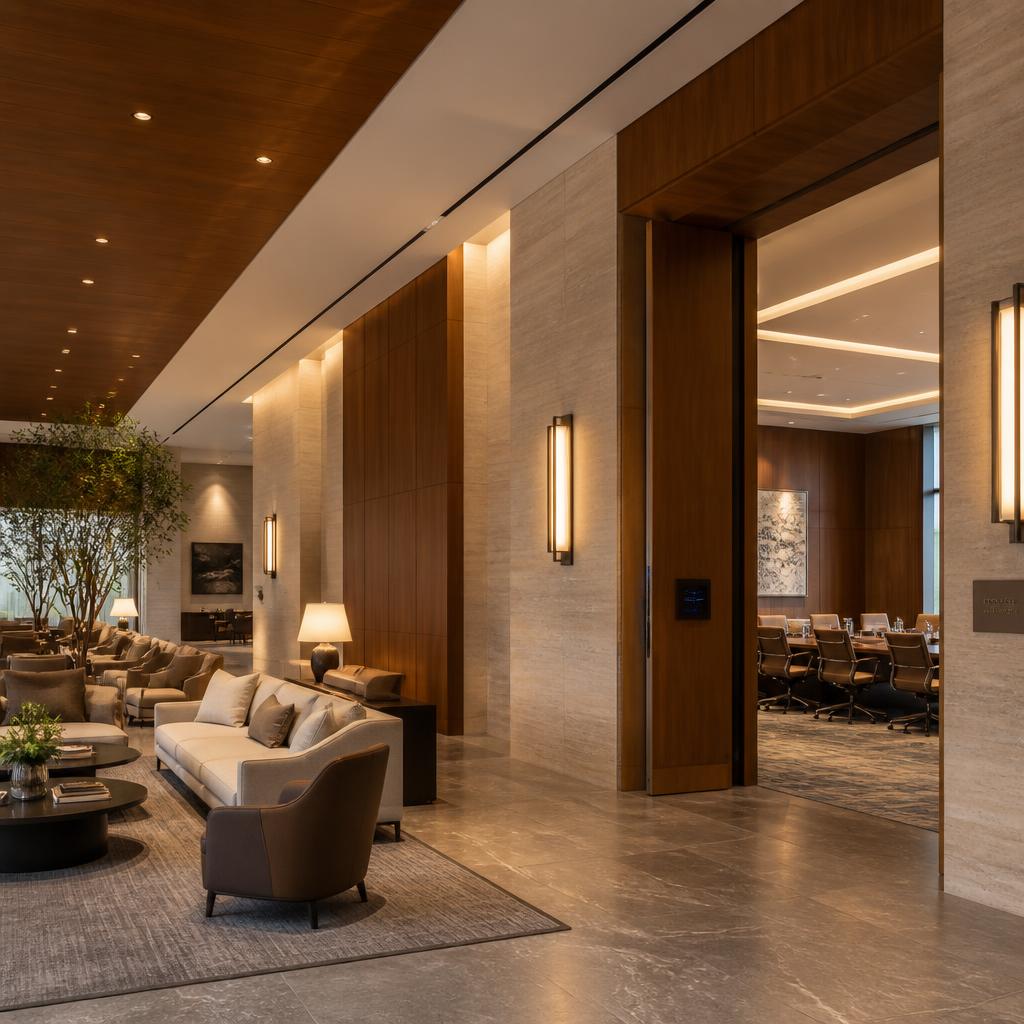
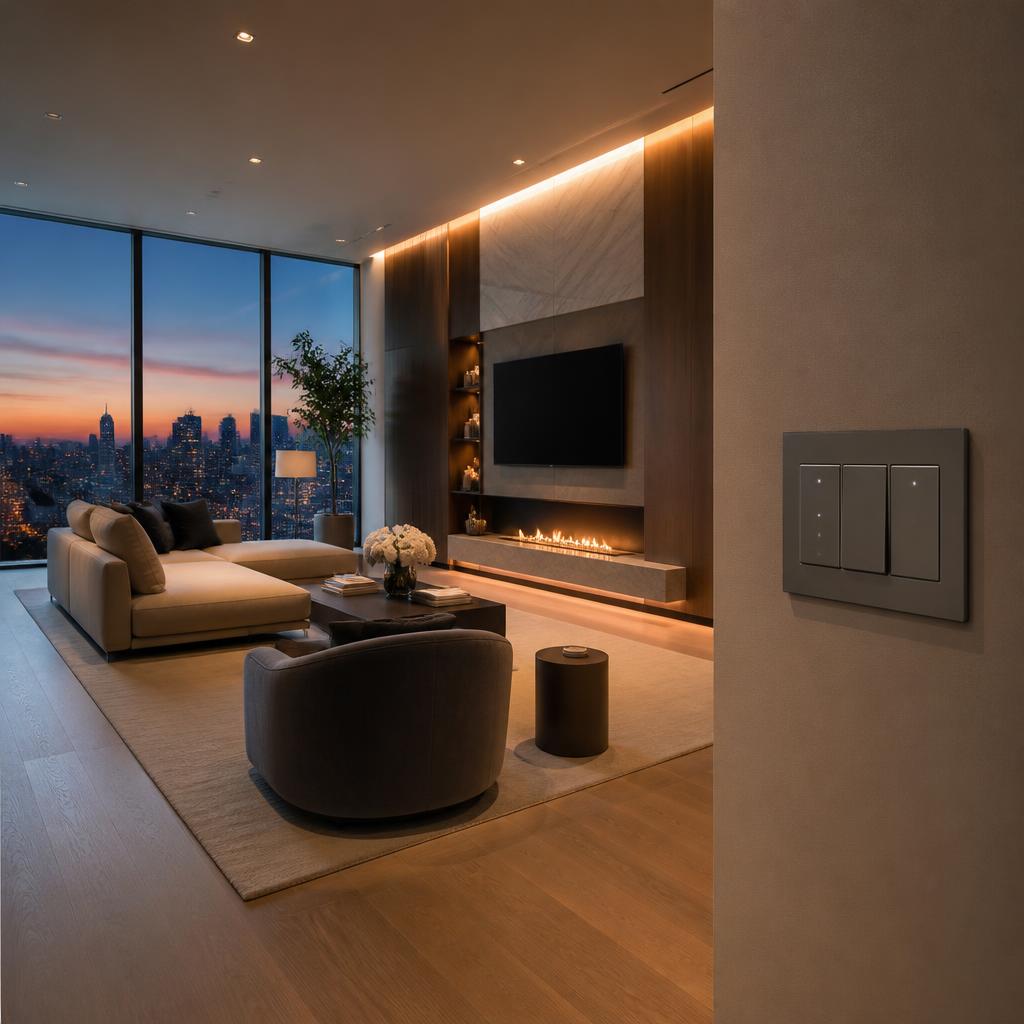
The Forum Conference Centre
All projects

Workspace

The Forum Conference Centre

Table sockets and high-cycle switching engineered for a venue that reconfigures several times a week.

Client
Forum Venues
Design
Axis Projects
Location
Clark, Pampanga
Year
2024
Scale
1,900 sqm
Finishes
Matte Black · Dark Grey

The Brief

A conference venue turning over multiple layouts per week. Every device had to survive constant handling and still look new after two years.

The Approach

  1. 01

    Table pop-up sockets across every modular configuration, rated for continuous public use.

  2. 02

    Grid floor boxes on a 3 m module so any room division has power within reach.

  3. 03

    Matte black hardware coordinated with the venue's demountable partition system.

Outcome

Layout changeovers completed in under two hours with no temporary cabling on the floor.

Square metres
1,900

Square metres

Floor box grid
3m

Floor box grid

Changeover
<2h

Changeover

Gallery

Inside the project.

More work

Related projects.

Aurelia Residences

Case Study · Residential

Aurelia Residences

A finish-matched device schedule across 480 units — entrance panel to living room floor box, without a single visible compromise.

Units delivered
480

Units delivered

Turnover phases
3

Turnover phases

Finish variances
0

Finish variances

Read the case study
The Monteverde Hotel

Case Study · Hospitality

The Monteverde Hotel

Corridor panels, bedside charging outlets and lounge floor boxes specified in brushed gold across guest rooms and public areas.

Floors
12

Floors

Guest rooms
246

Guest rooms

Rated cycles
100k

Rated cycles

Read the case study

Work with Grazen

Specify Grazen on your next project.

Share the drawings and the finish palette — we will return a matched device schedule with technical data.