Modern Architecture
Planning Power in Open-Plan Architecture
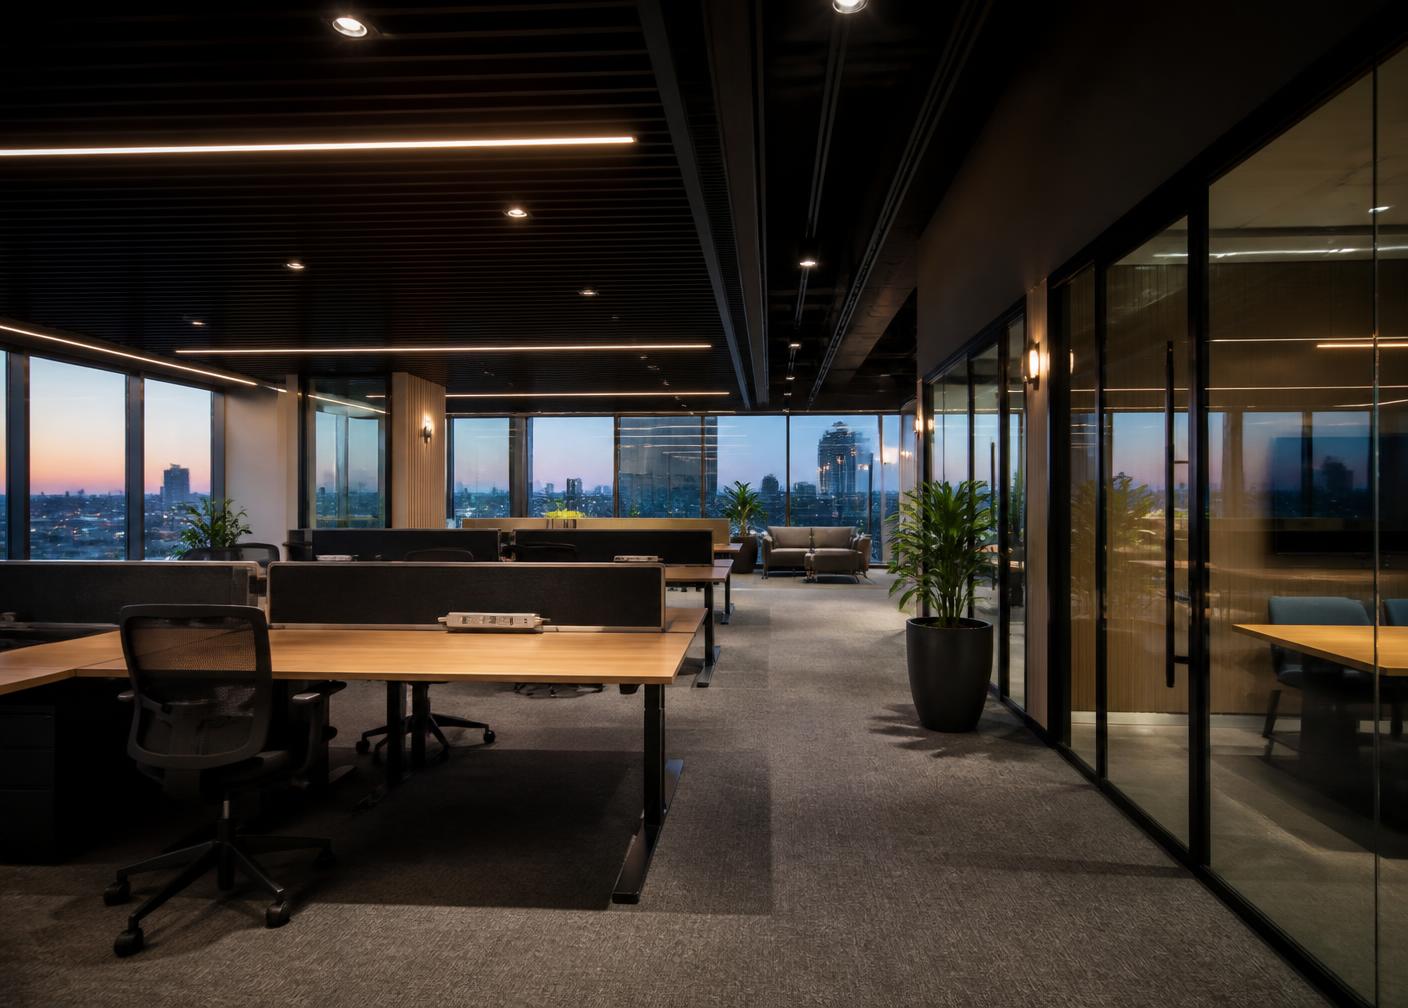
The wider the plan, the further power has to travel from the perimeter. Solving that early keeps extension leads out of a finished space.
Work in zones, not rooms
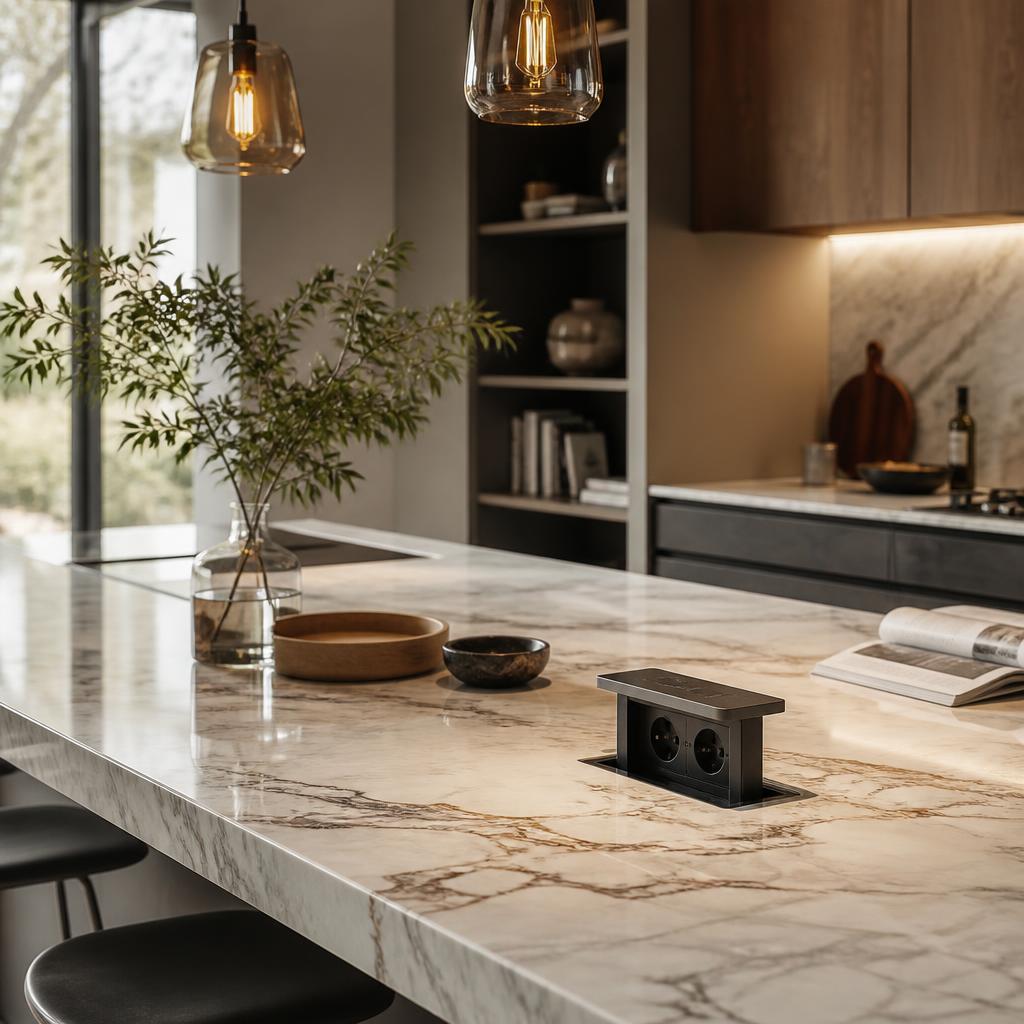
Map how the space is actually occupied — a seating group, a dining table, a work surface — and give each zone its own supply point. Perimeter sockets alone always fail an open plan.
Floor boxes and slab coordination
Floor boxes must be coordinated with the structural slab before pour. Confirm the finished floor build-up so the lid sits level with timber or stone rather than proud of it.
Specify IP54 modules with an inlay lid where the box lands in a visible field of material.
Let joinery carry the rest
Table and lift modules move power into furniture, which is where a large plan usually needs it. Coordinate cable routes with the joiner at shop-drawing stage, not on site.
Newsletter
Design notes, four times a year.
New product releases, finish studies and project stories — sent quarterly, never more often.
We only use your address for this newsletter. Unsubscribe in one click — see our Privacy Policy.
Join the discussion
Comments open soon. In the meantime, our specification desk answers questions about anything published here.
Keep reading